


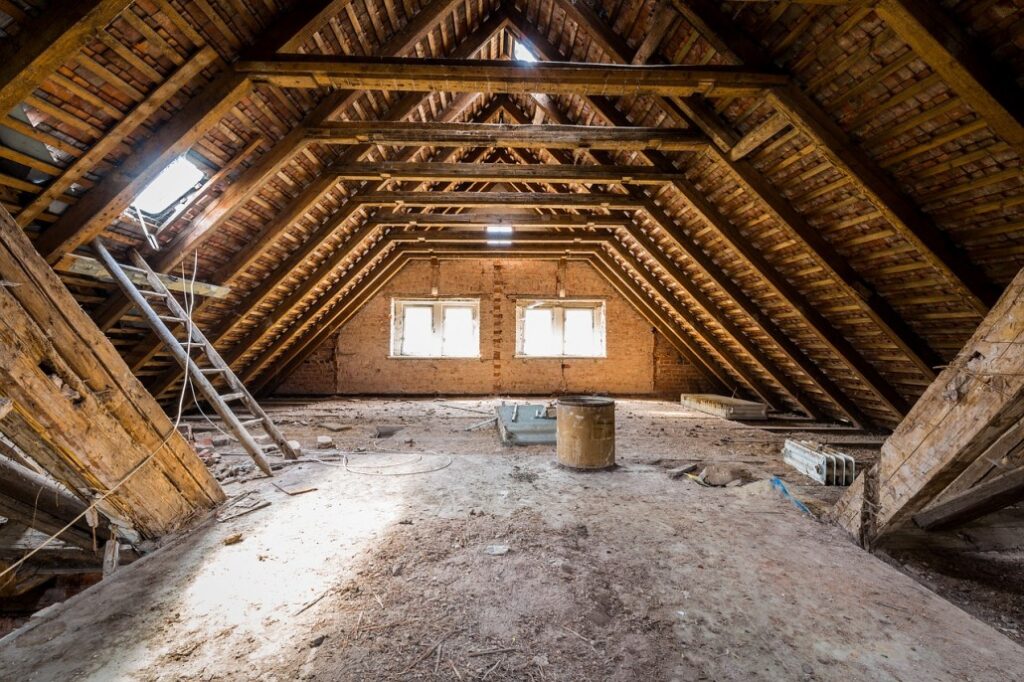
Loft conversion in your home could transform your entire house and add substantial value to the property. Where property prices have been rising through the roof, homeowners in the very heart of Wimbledon SW London are converting their lofts to maximise space. Here’s a comprehensive guide to help you avoid common pitfalls during your loft conversion journey.
- Planning Permission Oversights
One of the most crucial steps in a loft conversion is securing the proper permissions. Many homeowners assume they can proceed without checking local regulations, only to face complications later. While permitted development rights often cover loft conversions, it’s essential to verify your specific circumstances with local authorities. This becomes especially important in conservation areas or for properties with existing extensions.
- Insufficient Natural Light Considerations
Bright natural light will be very essential in making your loft space inviting. The most common mistake usually made is not installing enough windows or accepting the minimum sizes of roof lights. There are several sources of light; these can include dormers, roof windows, and light tubes. Proper positioning of windows can significantly transform the feel of your converted space and make the place airy.
- Failure to Provide Ample Storage
During the conversion of a loft, most homeowners tend to keep the main living area in mind and forget the storage needs. Built-in storage solutions should be planned from the beginning by utilising awkward corners and eaves. Custom-fitted furniture and smart storage solutions can increase every inch of available space while still appearing clean and clutter-free.
- Poor Insulation Planning
Proper insulation will ensure comfort during all seasons of the year. Some homeowners downplay the need for good-quality insulation materials and proper installation. This results in too much heat loss in winter and overheating in summer. Proper thermal and sound insulation right from the start will provide comfort for years.
- Defects in Staircase Design
The staircase is often left as a last-minute thought, though it’s always one of the most critical loft conversion elements. Poor planning for a staircase might produce awkward access and waste excess space; consider the impact of the stairs as they relate to both the loft and floor below, meeting the building regulations and maximising space efficiency.
- Structural Considerations
Underestimating structural requirements is a pretty significant mistake. Your current floor joists might require additional support to accommodate the new living space. Structuring and carrying out consultations with competent professionals is pivotal regarding safety and durability.
- Ventilation over-sights
Proper ventilation is very important in preventing condensation and maintaining air quality. Some conversions lack adequate ventilation systems, which causes moisture problems and poor air circulation.
Conclusion
The versatility, durability, and modern appeal of this flooring solution continue to make it a smart choice for contemporary homes. As more homeowners discover its benefits, it’s likely to remain a popular option in residential architecture and design for years to come.
Understand that a practical flooring project involves all planning, careful attention to detail, and professional expertise. Avoiding common installation mistakes will allow you to create a beautiful and functional space that adds value to your home and brings you and your family years of enjoyment.